Studio
354–1,135 Sq.Ft | AED 700K

Al Reem Island · Abu Dhabi | By Radiant Real Estate
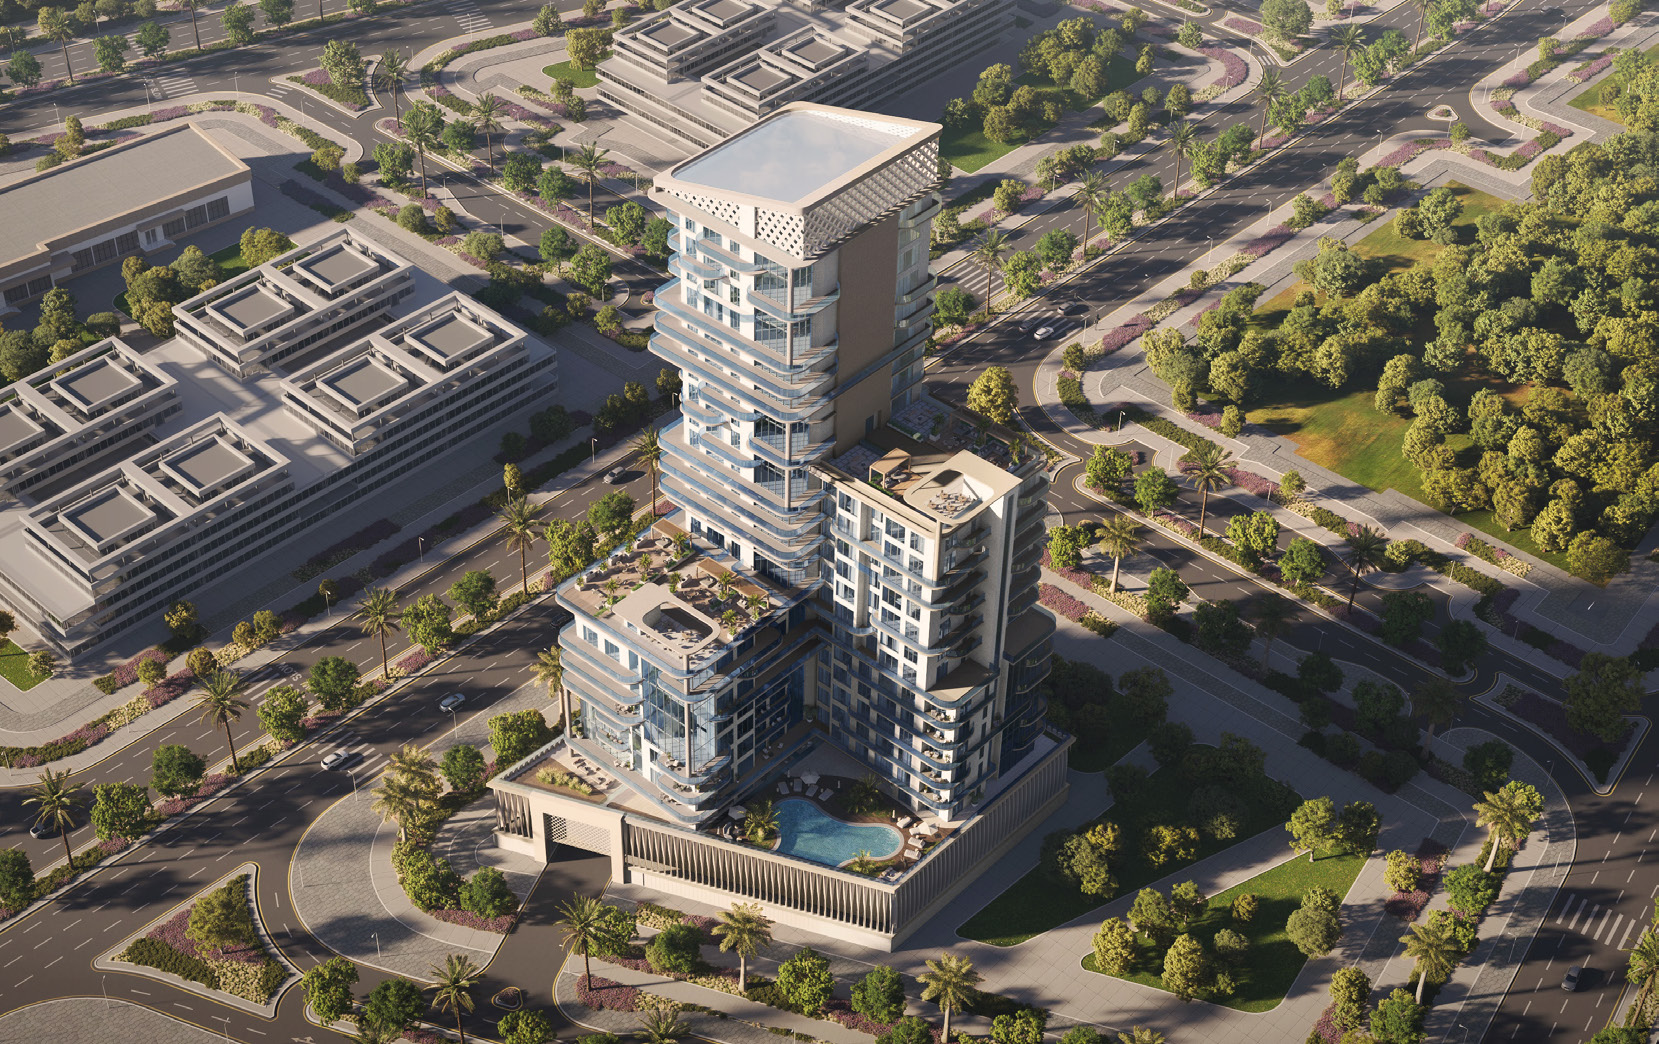
Studios, junior one-bedroom homes, one- to three-bedroom apartments and one-bedroom duplexes on Al Reem Island, Abu Dhabi. Discover cascading terraces, three sky gardens and contemporary interiors, with Sorbonne University Abu Dhabi and neighbourhood parks nearby.
Explore six residence types with open-plan layouts, premium finishes and access to landscaped terraces. Request current pricing, floor plans and availability.
Your information is handled according to our privacy policy.
Master Plan
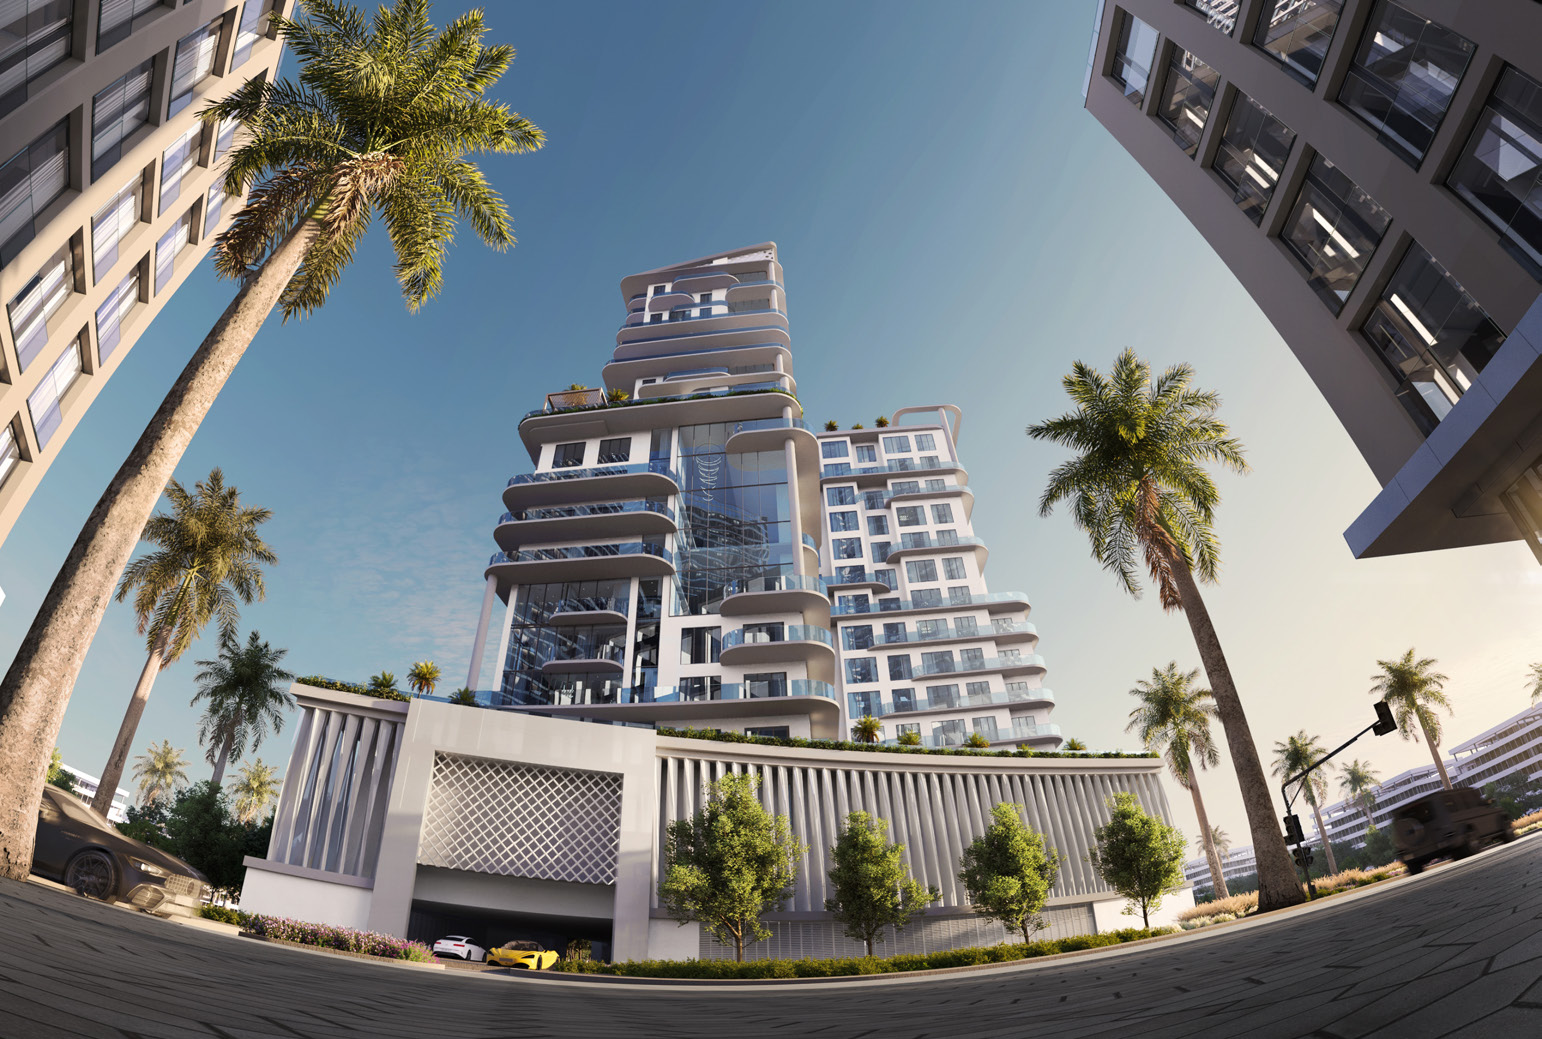
A contemporary residential tower with two basement levels, a ground floor, two podium levels and 22 residential floors. Three sky gardens bring greenery to levels 1, 9 and 14. The image shows the brochure’s first-floor amenity layout; request the complete master plan from the team.
22 residential floors
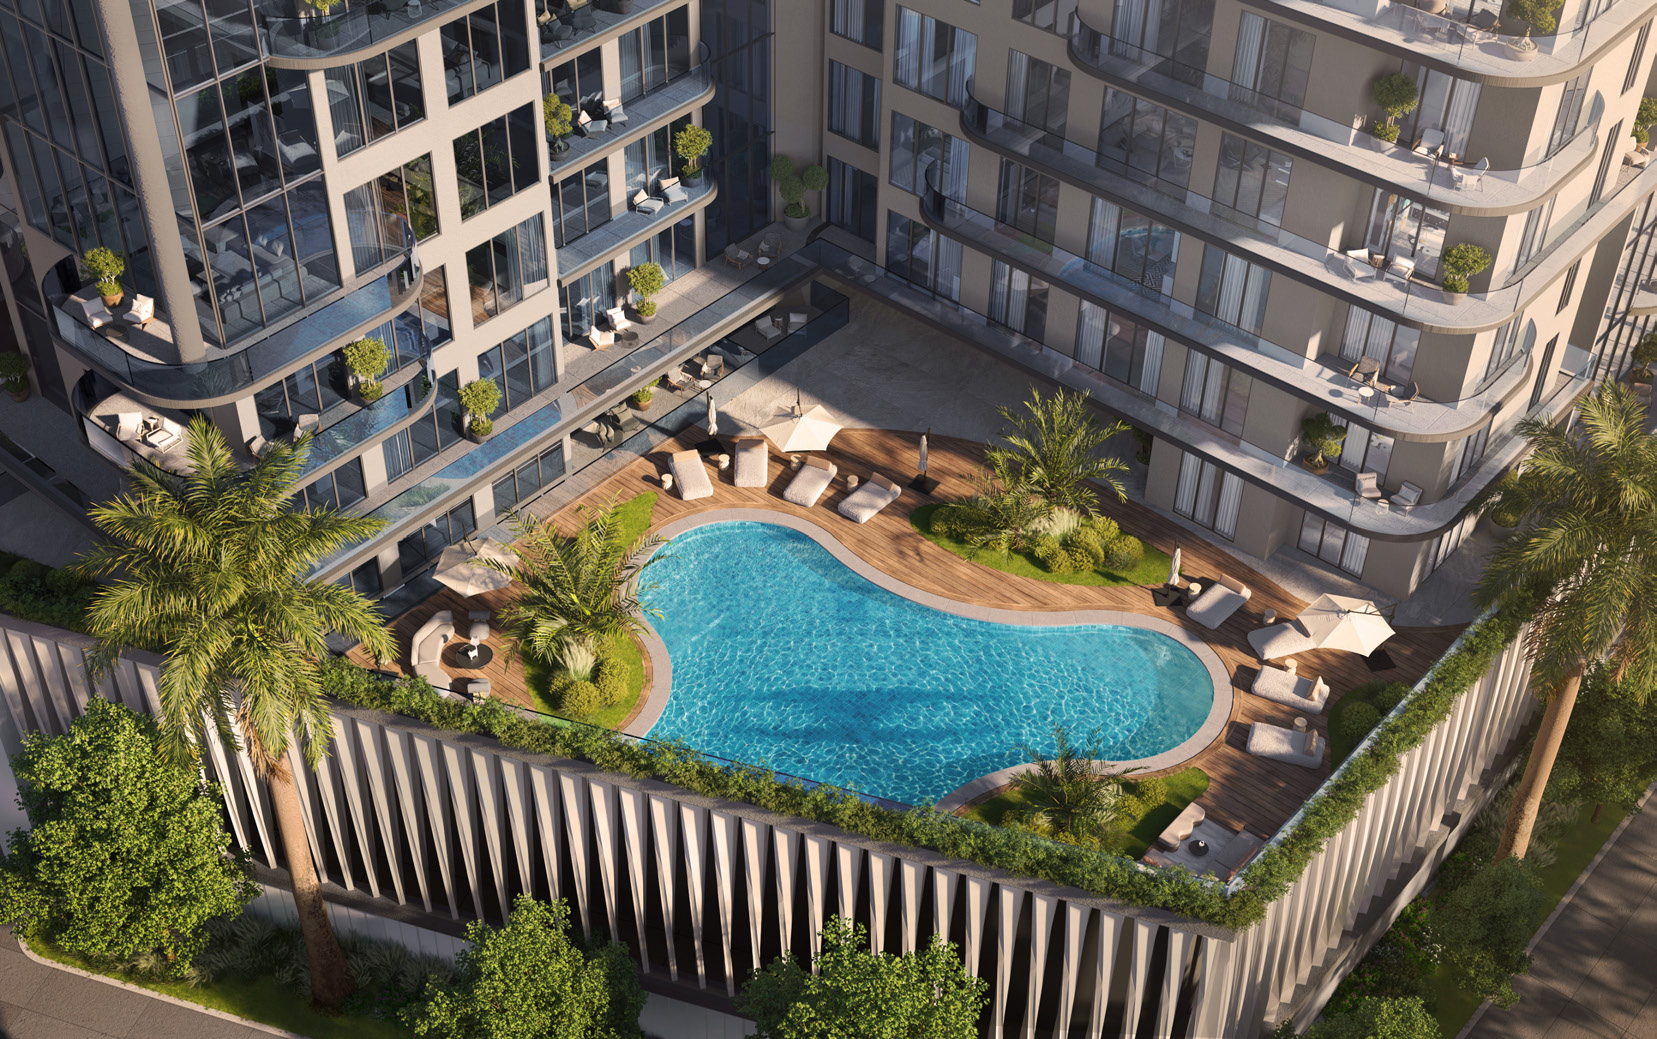
Pool & fitness facilities
3 elevated sky gardens
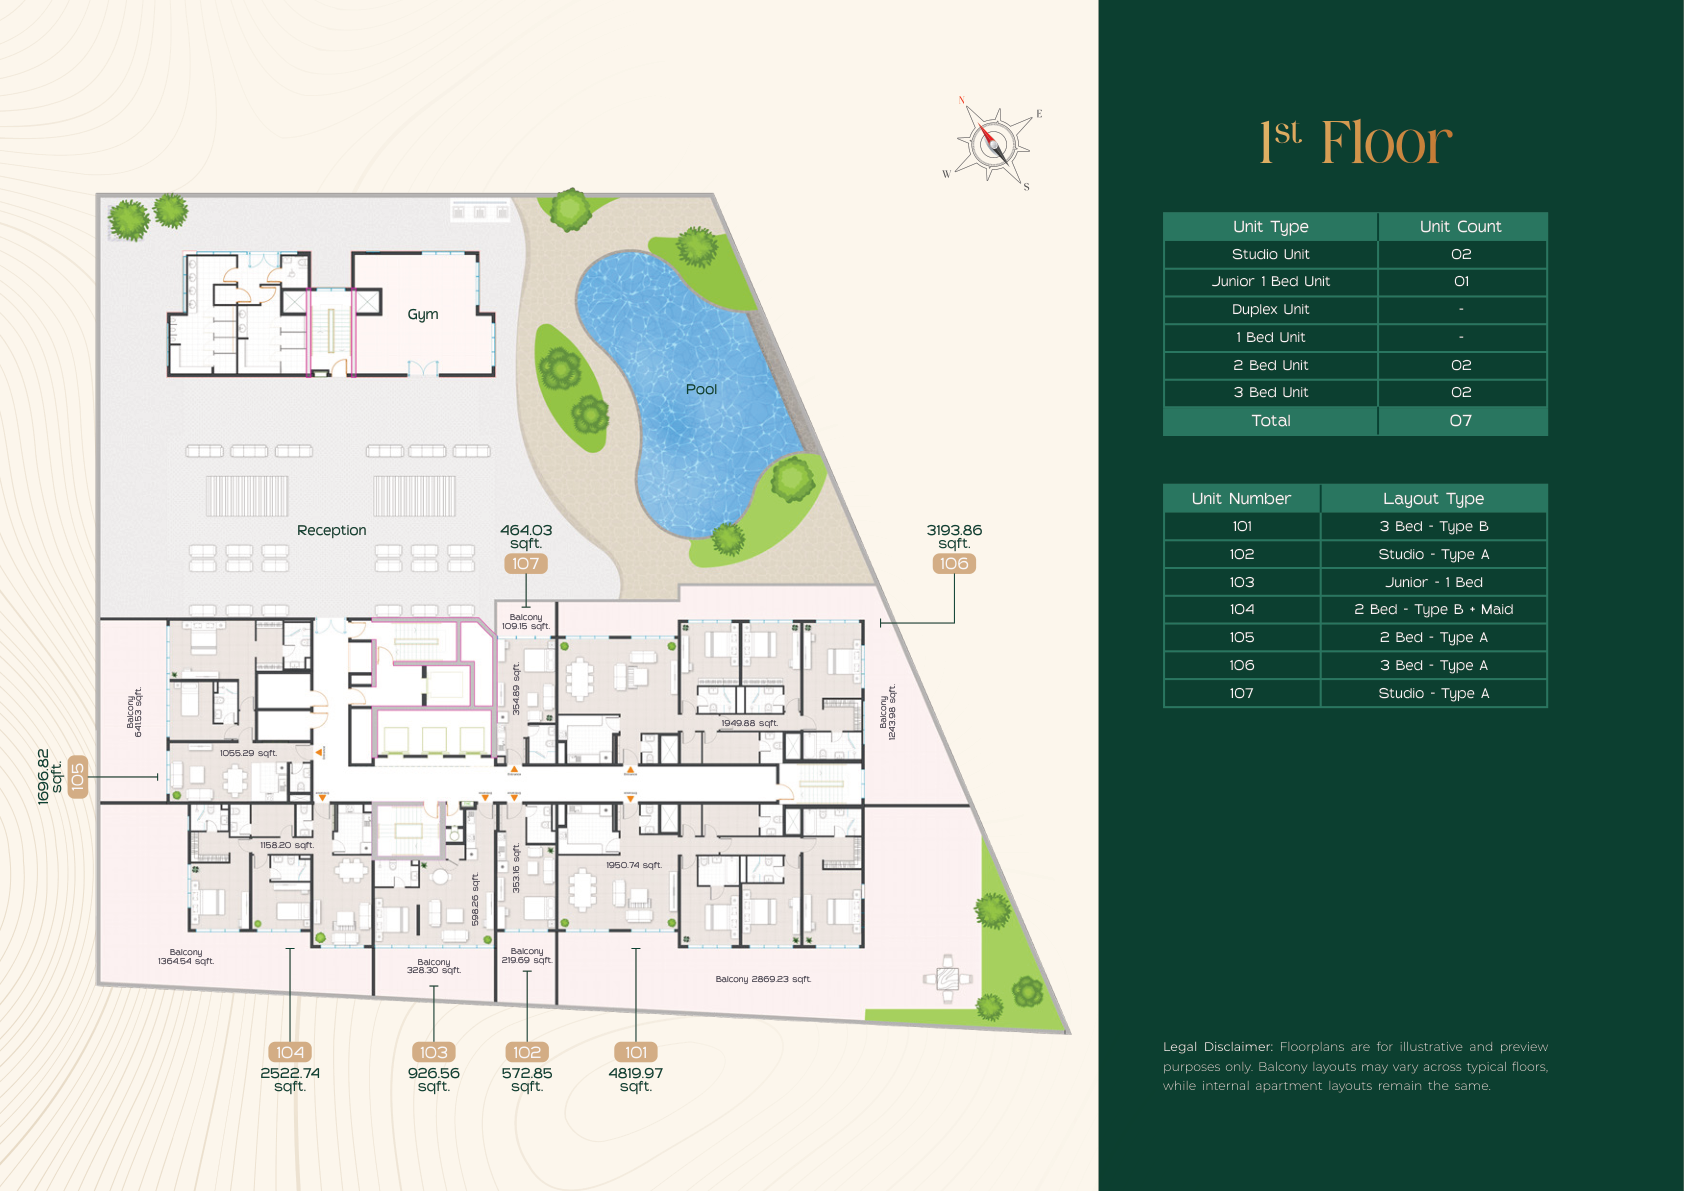
Six residence types with open-plan living, premium finishes and generous outdoor spaces. Request the current price list and available units.
| Type | Layout / Details | Total Area | Current Price | Action |
|---|---|---|---|---|
| Studio | Open-plan living | 354–1,135 Sq.Ft | AED 700K | |
| Junior 1 BR | Compact one-bedroom | 598–927 Sq.Ft | AED 1.3 MN | |
| 1 BR Apartment | En-suite bedroom & balcony | 654–1,298 Sq.Ft | On Request | |
| 2 BR Apartment | Spacious living & fitted kitchen | 1,061–2,523 Sq.Ft | AED 2 MN | |
| 3 BR Apartment | Maid’s room & expansive living | 1,902–4,820 Sq.Ft | On request | |
| 1 BR Duplex | Split-level living | 1,220–1,297 Sq.Ft | On Request |
354–1,135 Sq.Ft
AED 700K
598–927 Sq.Ft
AED 1.3 MN
654–1,298 Sq.Ft
On Request
1,061–2,523 Sq.Ft
AED 2 MN
1,902–4,820 Sq.Ft
On request
1,220–1,297 Sq.Ft
On Request
354–1,135 Sq.Ft | AED 700K
598–927 Sq.Ft | AED 1.3 MN
654–1,298 Sq.Ft | On Request
1,061–2,523 Sq.Ft | AED 2 MN
1,902–4,820 Sq.Ft | On request
1,220–1,297 Sq.Ft | On Request
Representative 15th-floor layout
Standard 55/45 payment plan: 10% on booking, 45% during construction and 45% on handover. Expected completion: Q2 2028. Confirm the current schedule for your selected residence.
10%
Reserve your selected residence.
45%
Instalments across construction milestones.
45%
Expected completion in Q2 2028.
A clear path to ownership.
Three Sky Gardens
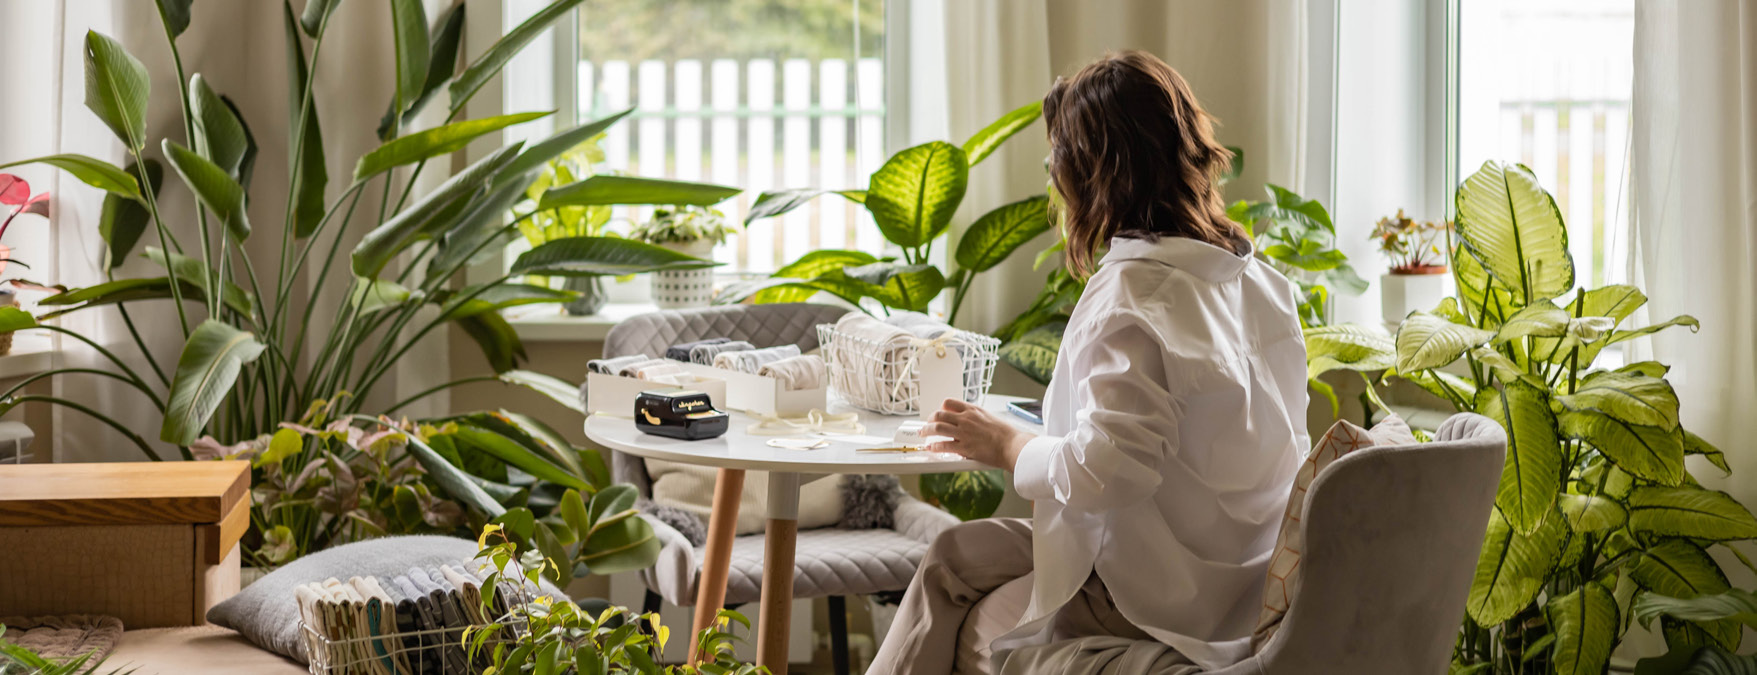
Landscaped Terraces
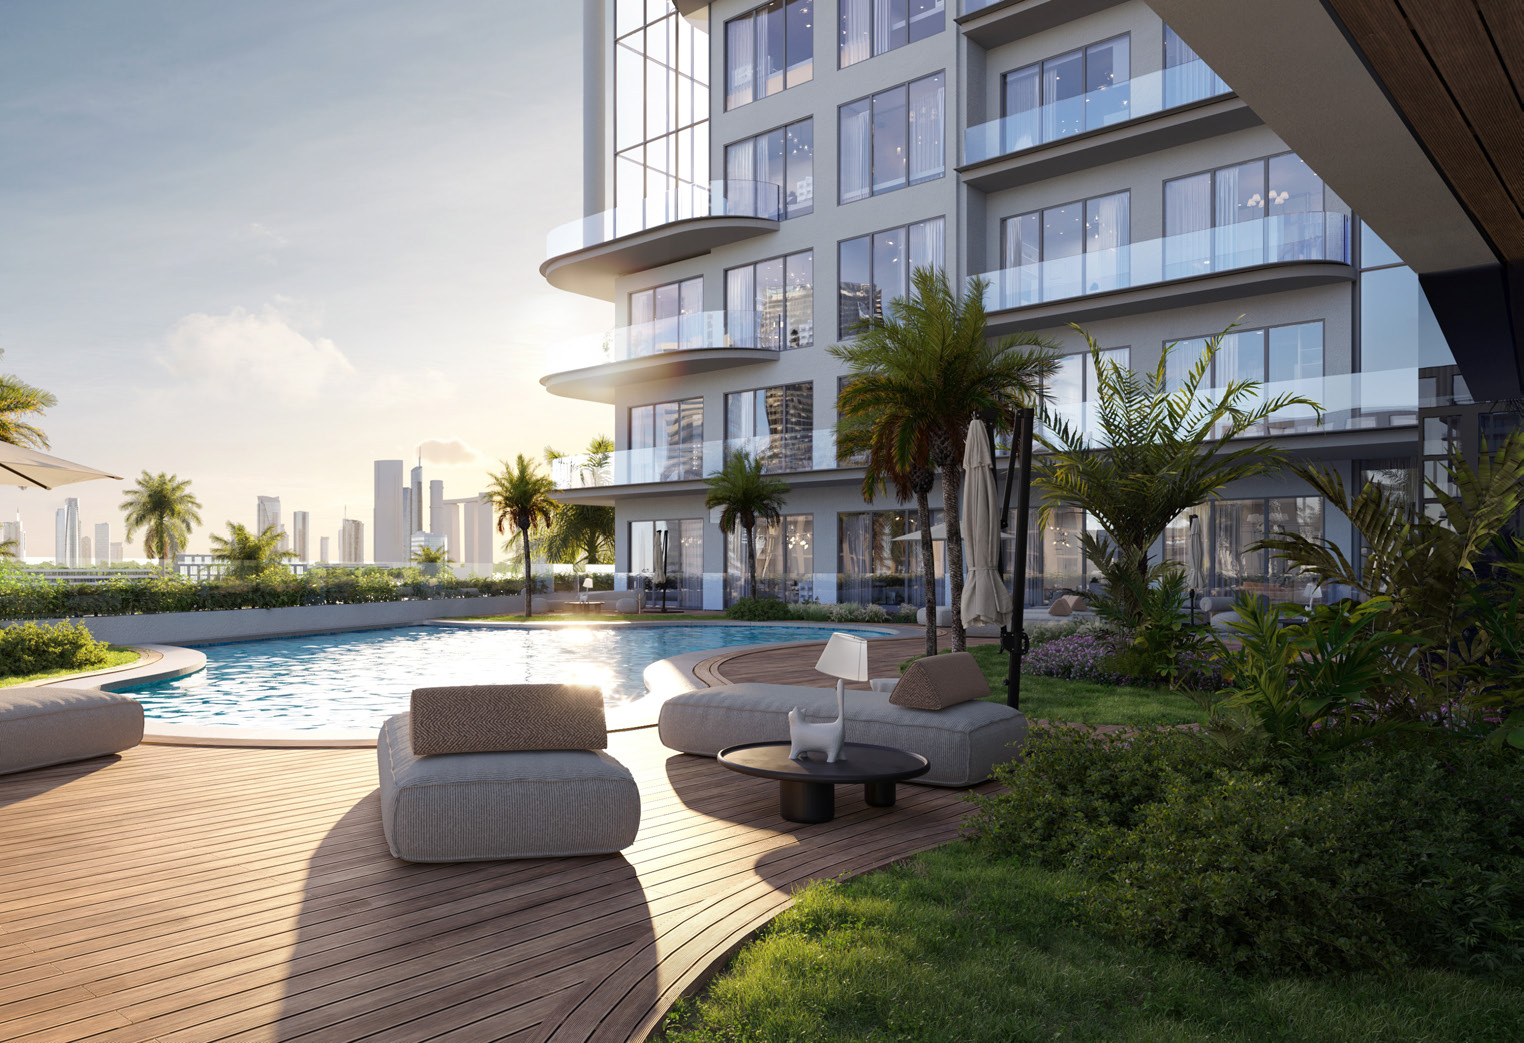
Swimming Pool
Fitness Facilities
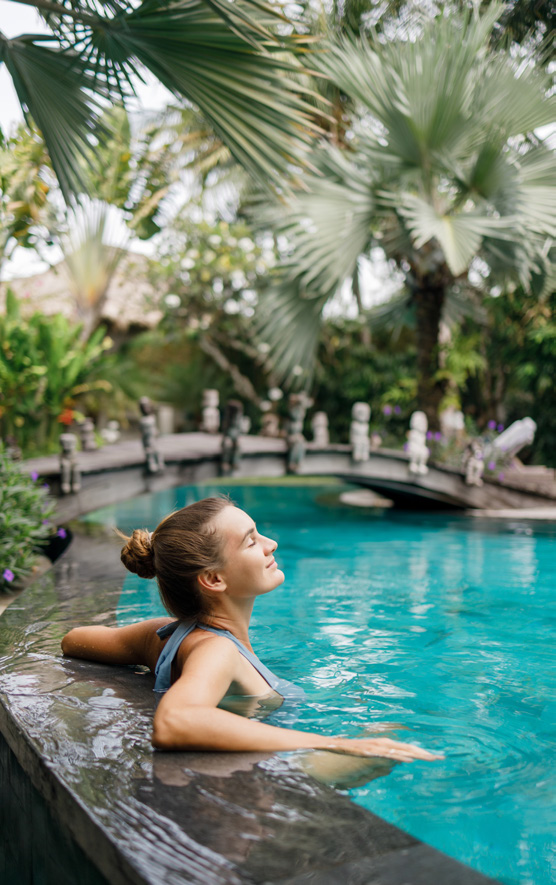
Wellness Zone
Social Spaces
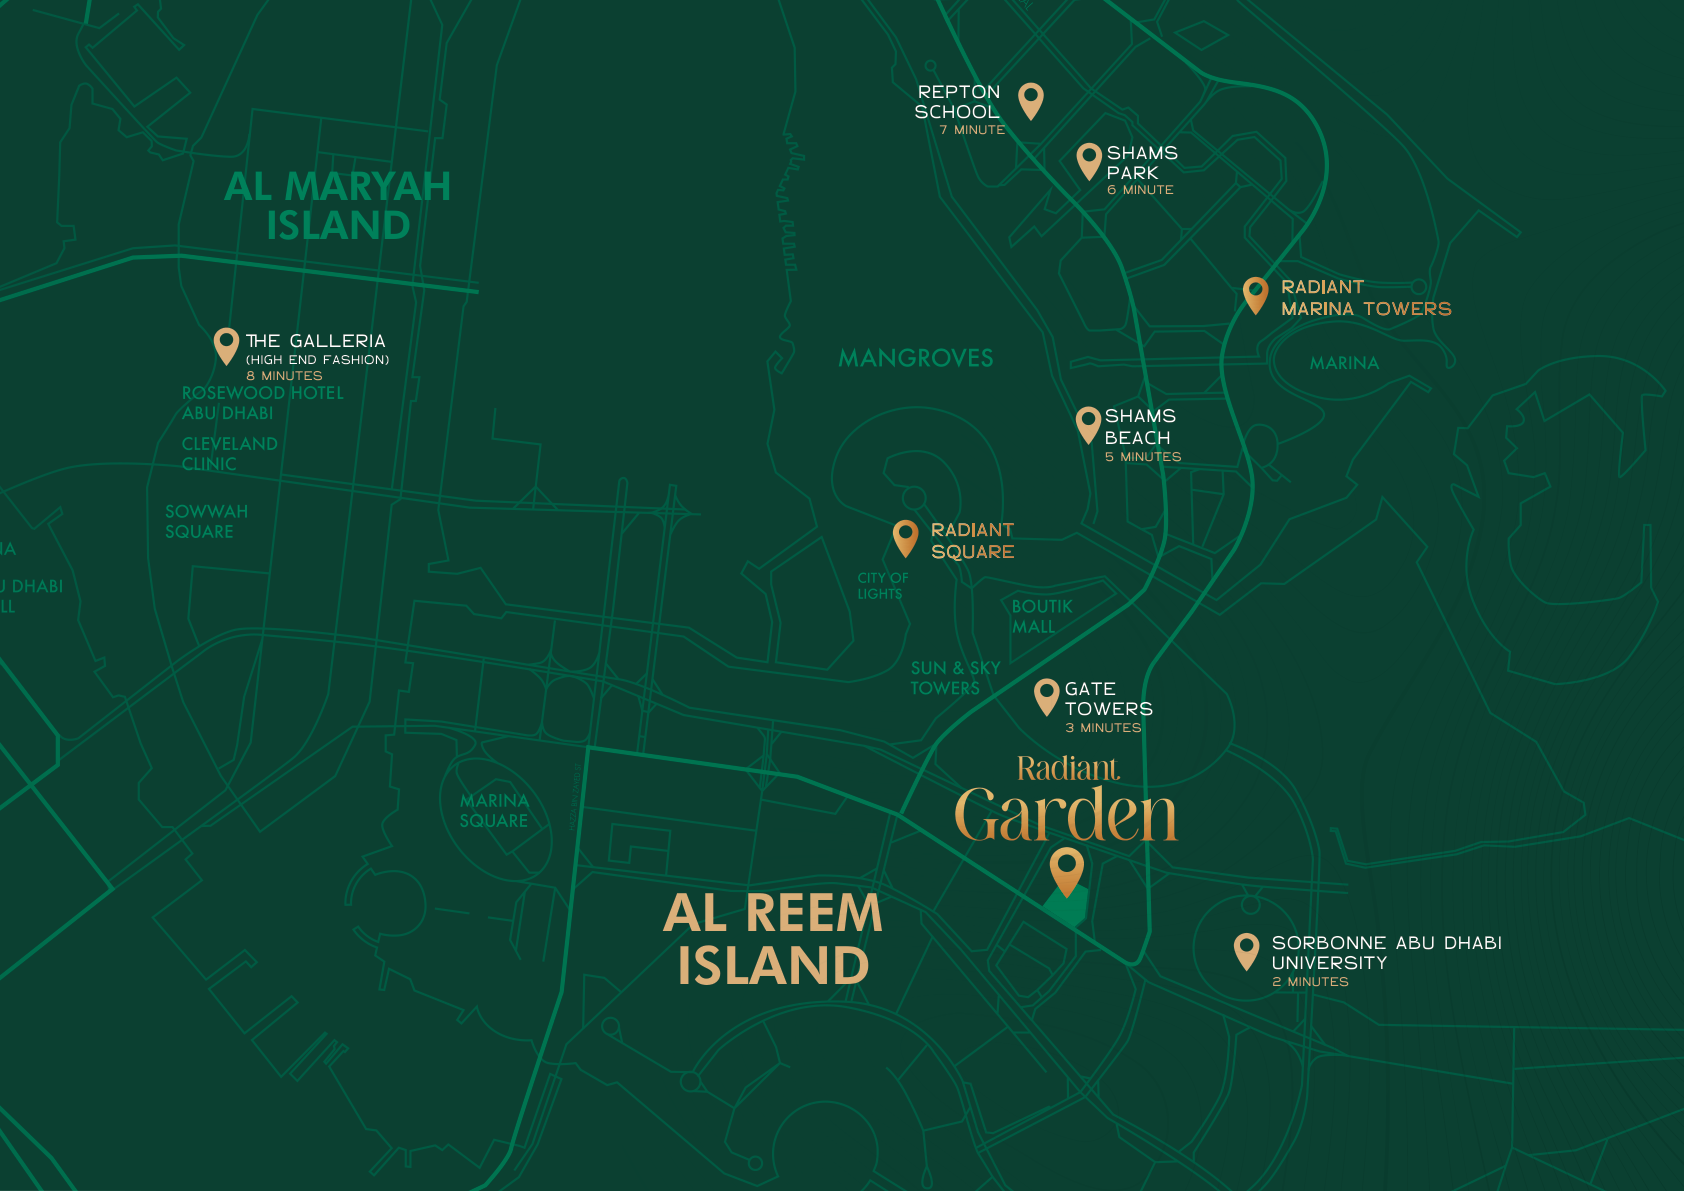
Downtown Abu Dhabi
10 minutes
Louvre Abu Dhabi
16 minutes
Sheikh Zayed Grand Mosque
18 minutes
Zayed International Airport
25 minutes
Radiant Real Estate develops residential and mixed-use properties in Abu Dhabi. Radiant Garden Towers brings together contemporary architecture, landscaped terraces and a range of apartment and duplex layouts on Al Reem Island.
Register for special pricing, floor plans, and priority availability.